
Falcon Elevated Dome
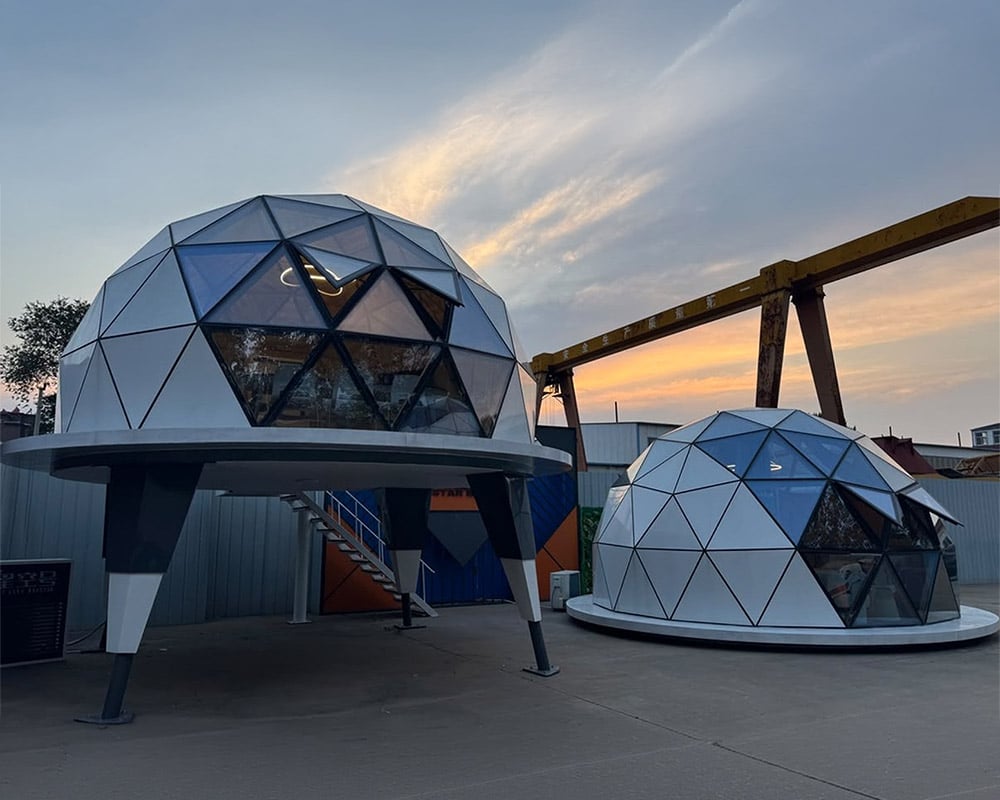
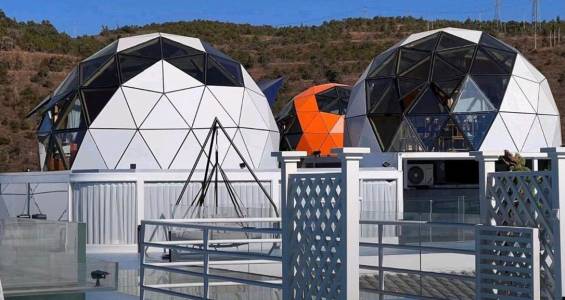
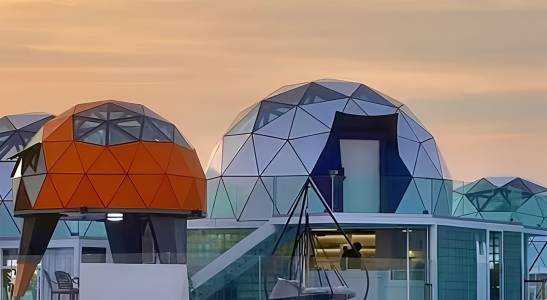
HIGH ENOUGH TO PARK YOUR CAR UNDER!
The Falcon Deckspace Dome combines futuristic design, exceptional craftsmanship, and panoramic views to create a striking outdoor space for hospitality, residential, recreational, or commercial applications.
Inspired by modern sci-fi architecture, the Falcon features a distinctive double-layer dome design with expansive 360° panoramic windows, creating an immersive connection to the surrounding landscape and spectacular overhead views for enjoying the
sky and stars.
Constructed with New Zealand solid pine, an aluminum exterior shell, and warm natural wood interiors, the Falcon pairs contemporary aesthetics with structural strength and comfort.
$0.00
Size Selection
Click row to select size *
Model
Size
Area
Price
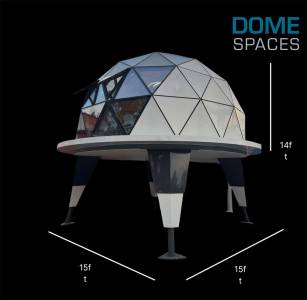
Falcon1420
15ftx15ftx14ft
146sqft
Contact us
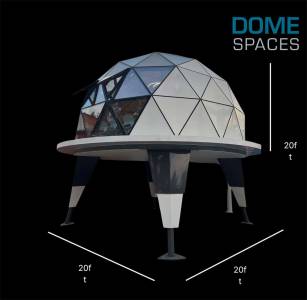
Falcon6300
20ftx20ftx20ft
301sqft
Contact us
Place your cursor over the hotspots to see related descriptions *


Design & Experience
- Sci-fi-inspired double-layer dome design
- 360° panoramic windows with expansive views
- Stunning overhead views of the sky and stars
- Immersive indoor-outdoor connection with nature
- Modern aesthetic designed for a luxurious living experience
Materials & Features
- Durable aluminum exterior shell
- New Zealand pine solid wood
- Warm solid wood interiors
- Premium materials designed for quality and comfort
- Combines innovative aesthetics with functionality
Exterior specification
Frame:
New Zealand pine solid wood (privacy panels), triangular truss hemispherical structure, with extremely strong structural stability.
Wood Beam Section: 3.94 in × 3.15 in
Adopting traditional mortise and tenon structure combined with high-strength screw
splicing, with excellent seismic performance and durability.
Wood Beam Section: 3.94 in × 3.15 in
Adopting traditional mortise and tenon structure combined with high-strength screw
splicing, with excellent seismic performance and durability.
Cover:
Material: 1/14 inch thick aluminum panel, the construction process is consistent with the outer wall aluminum panel, fixed to the roof frame with sealant, with unified and beautiful overall facade. The surface is treated with high-temperature electrostatic powder spraying, and the color matching is completely matched with the outer wall panel.
Floor:
The surface is coated with environmentally friendly wood wax oil, retaining natural wood grain and extending the service life of the structure.
Windows:
Material: 3/16 in + 12A + 3/16 in laminated Low-E insulating glass, with excellent thermal insulation, sound insulation, UV protection and heat insulation performance, and excellent daylighting effect. Special structural sealant is applied at the frame splicing to ensure firm installation and qualified airtightness.
Other:
Roof Water Proof Sealant
Special silicone weather-resistant sealant for aluminum panel and glass splicing joints, with high elasticity,
Special silicone weather-resistant sealant for aluminum panel and glass splicing joints, with high elasticity,
Latest Domes


We ship our domes anywhere in the world.
Contact us ator call +15618071969 (Americas) or +443300272104 (Europe/Middle East)